
 FR
FR  IT
IT 


Casa EA - bespoke interiors
furniture and architecture, part of the same design.
Bassano del Grappa, Italy · Architectural design by Francesco Zanotto · Bespoke furniture by Deodara
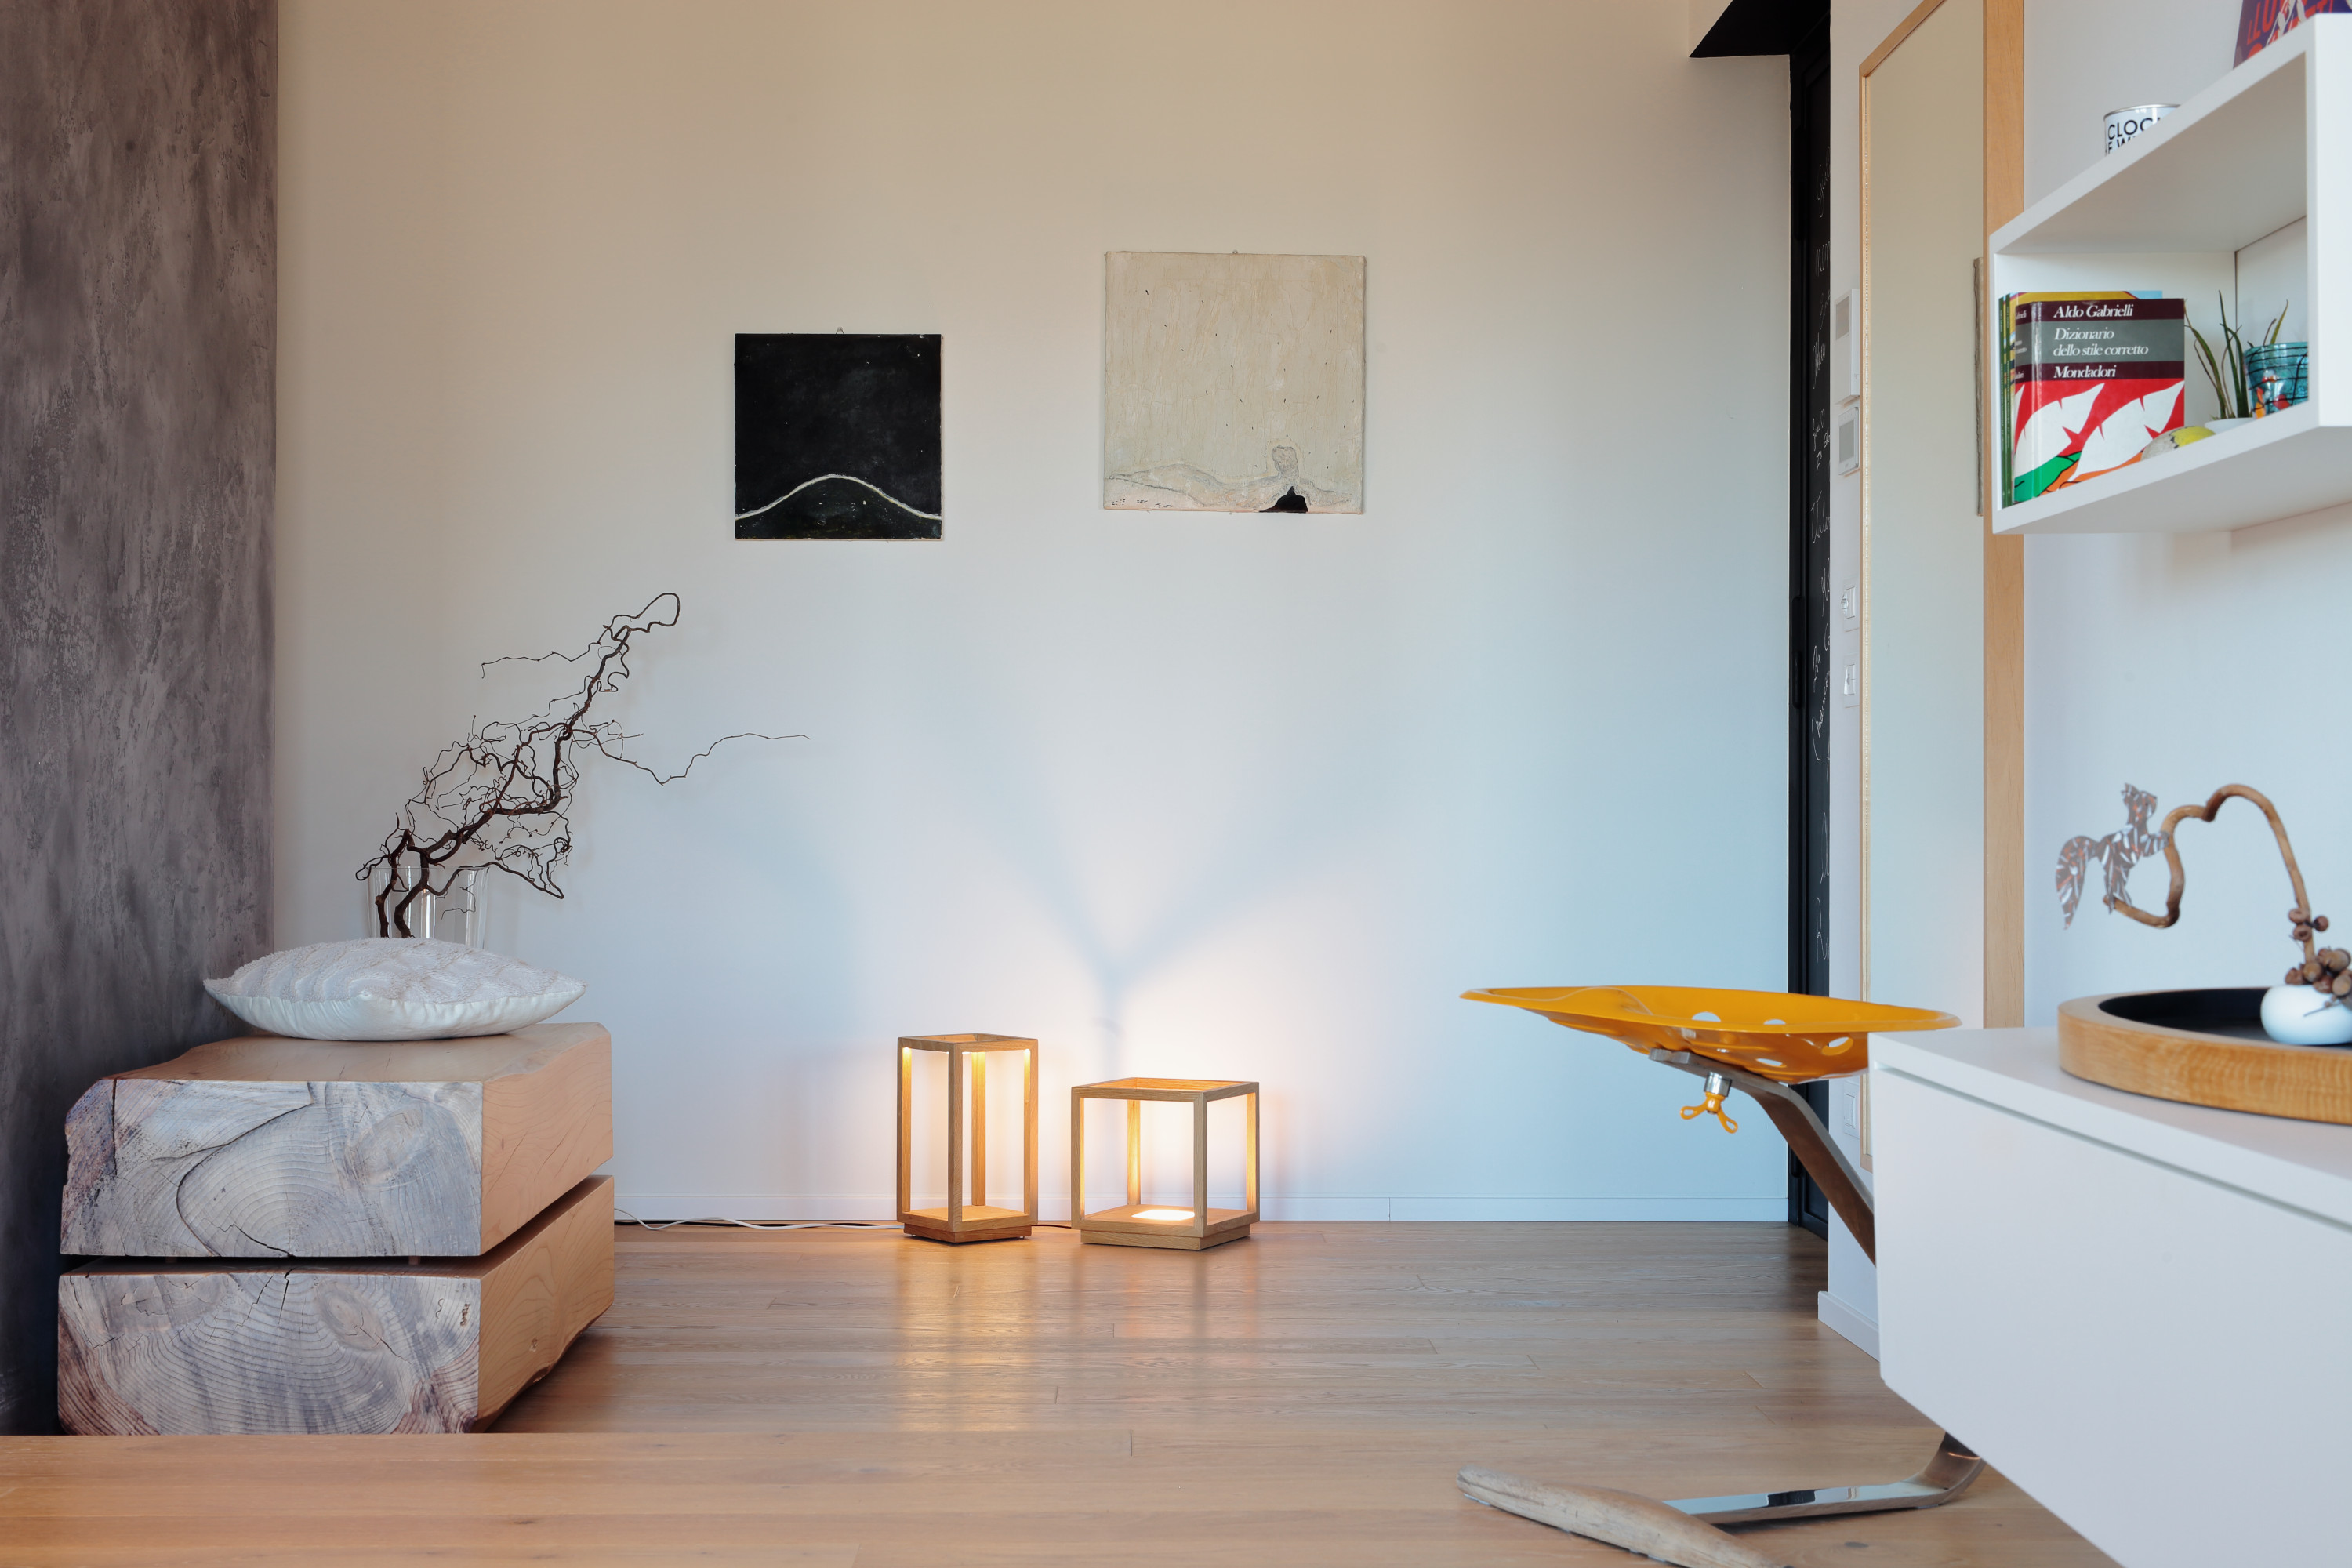
IN THE PHOTO · Lightboxes
Casa EA was designed by architect Francesco Zanotto as a reorganisation of the interiors of a penthouse near the historic centre of Bassano del Grappa, originally built in the late 1960s.
The project seeks a simple response to the complexity of living: functional, welcoming and continuous spaces in which architecture and furniture contribute to a coherent whole.
At the centre of the home, a large material volume organises the spaces and defines their different functions. It accommodates a laundry room, storage space and wardrobe, concealed behind continuous surfaces. The volume guides the transition from the living area to the more private parts of the home.
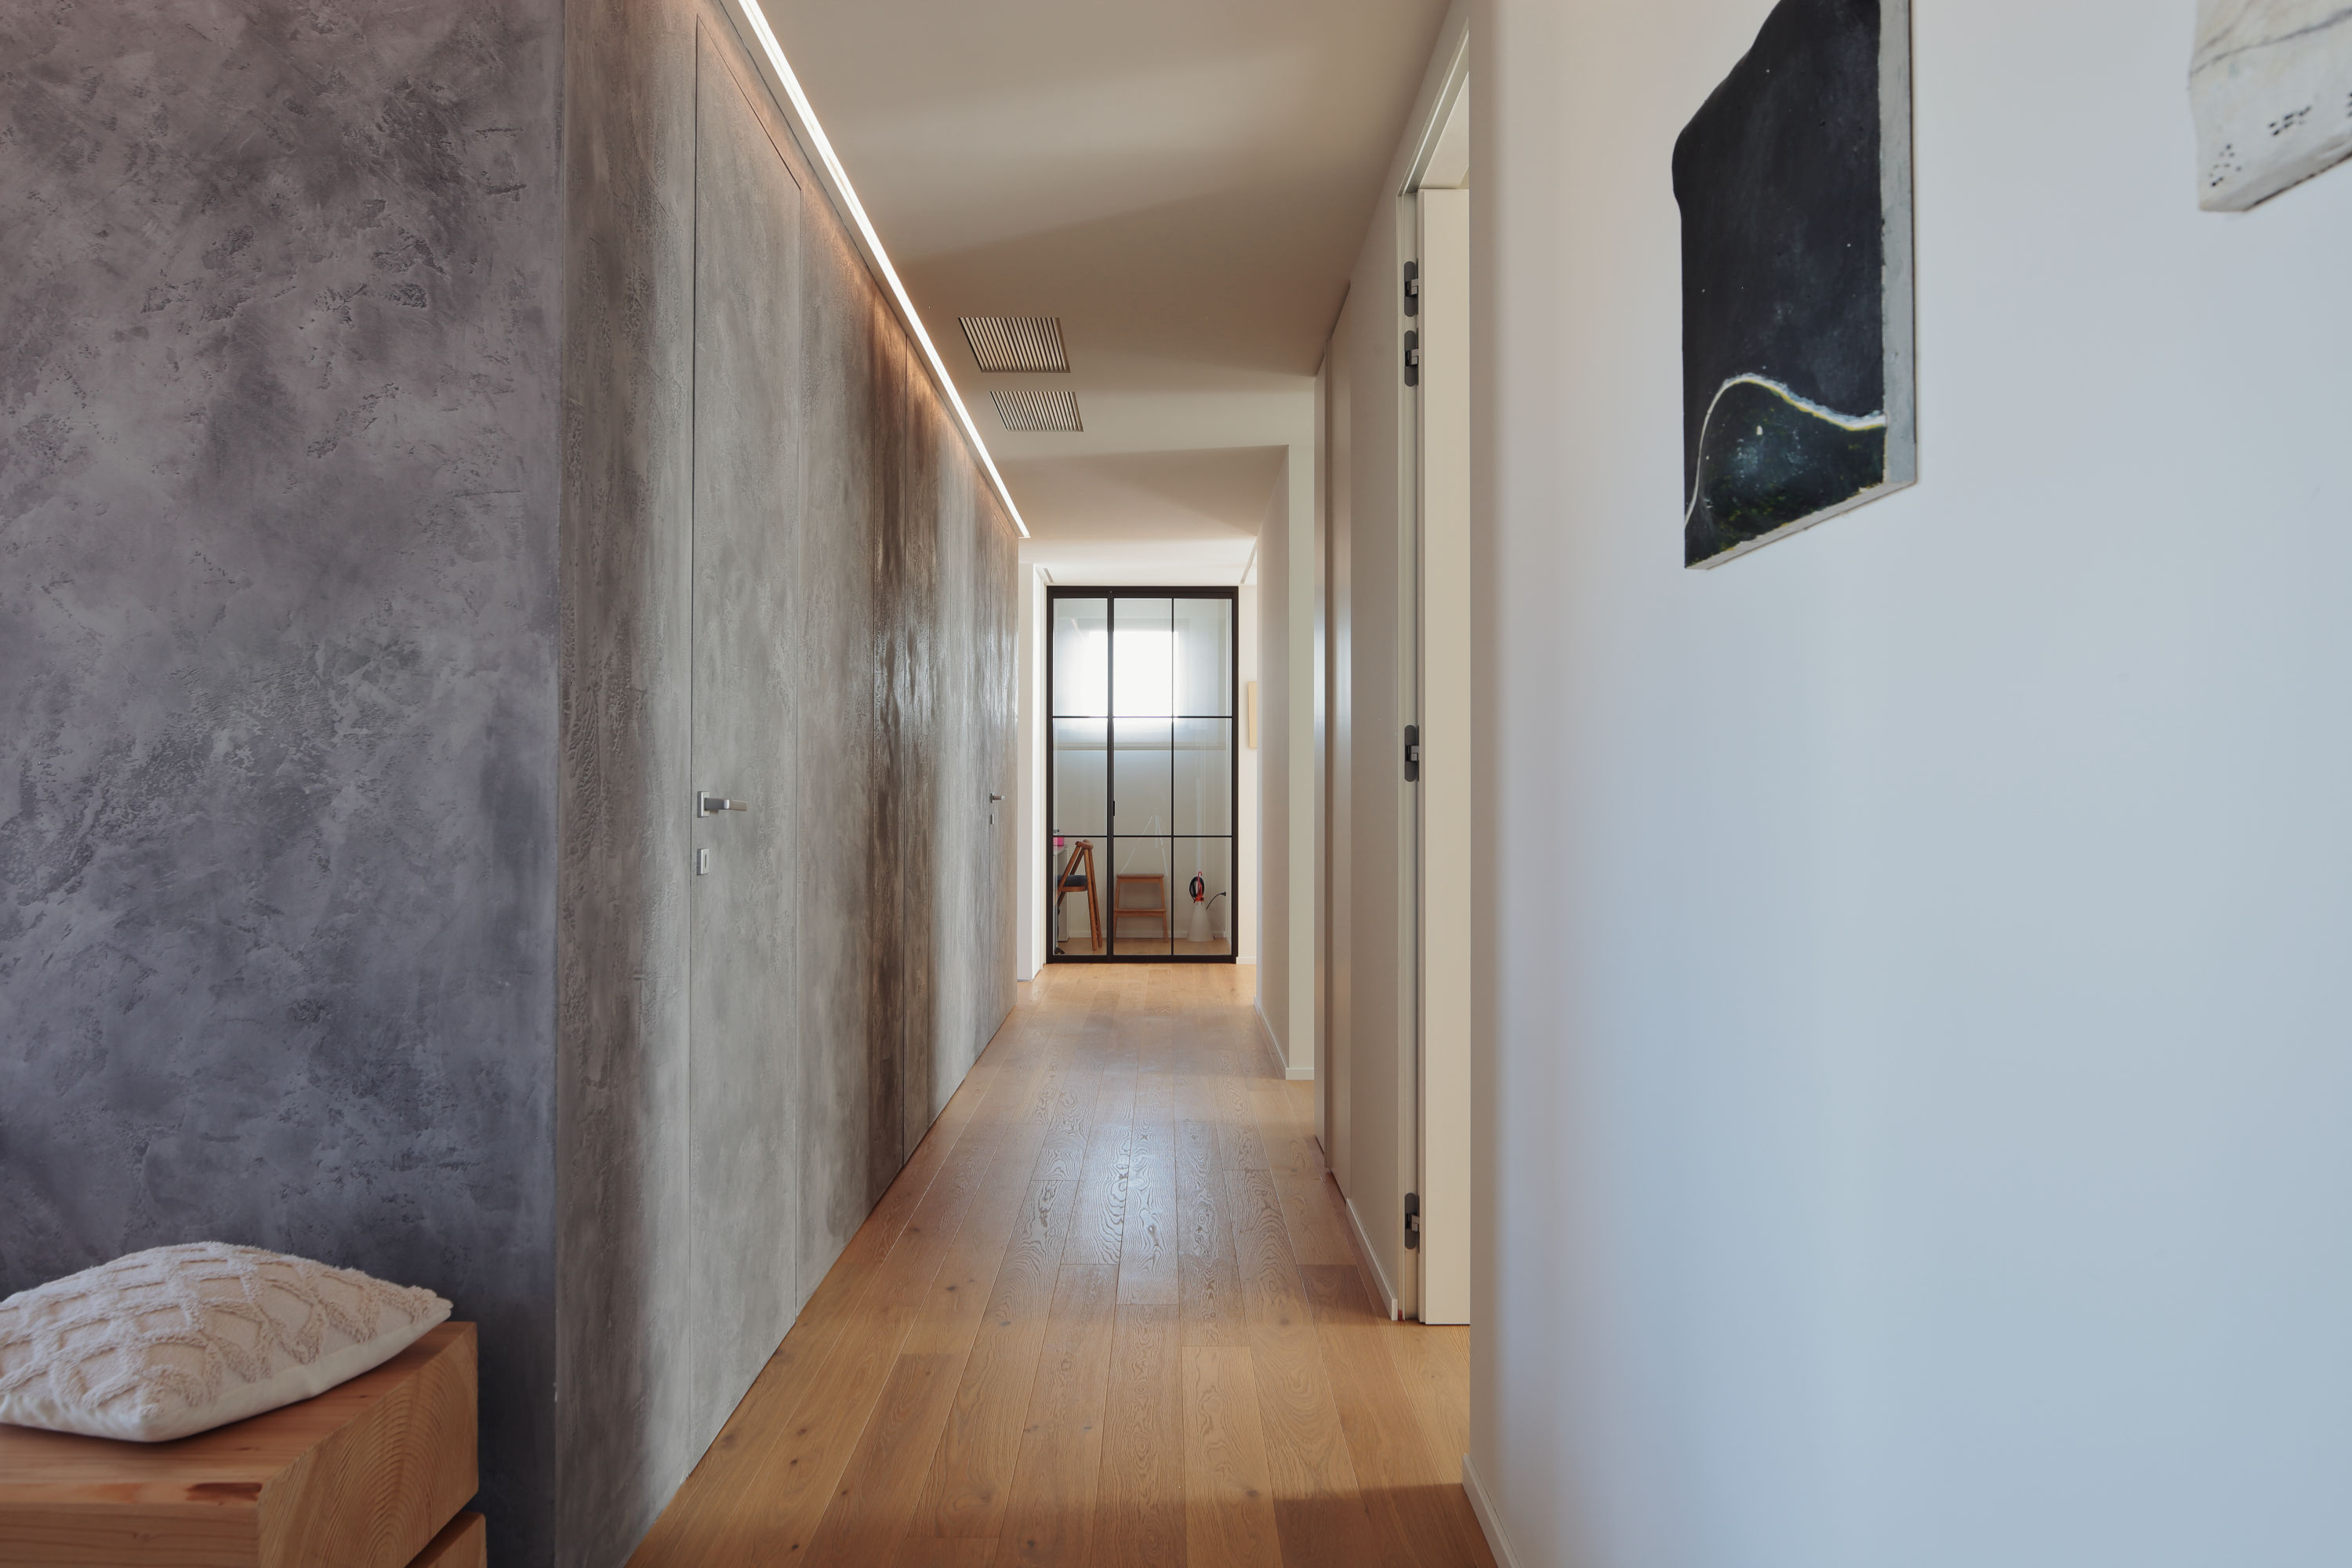
the living area
For Casa EA, Deodara created the bespoke furniture by developing the solutions designed by Francesco Zanotto and translating them into built elements integrated into the architecture.
In the living area, the kitchen combines large dark volumes with natural oak. The island defines the operational centre of the space, while a niche carved into the material volume creates a more intimate setting, fitted with a long wooden bench and suspended shelves.
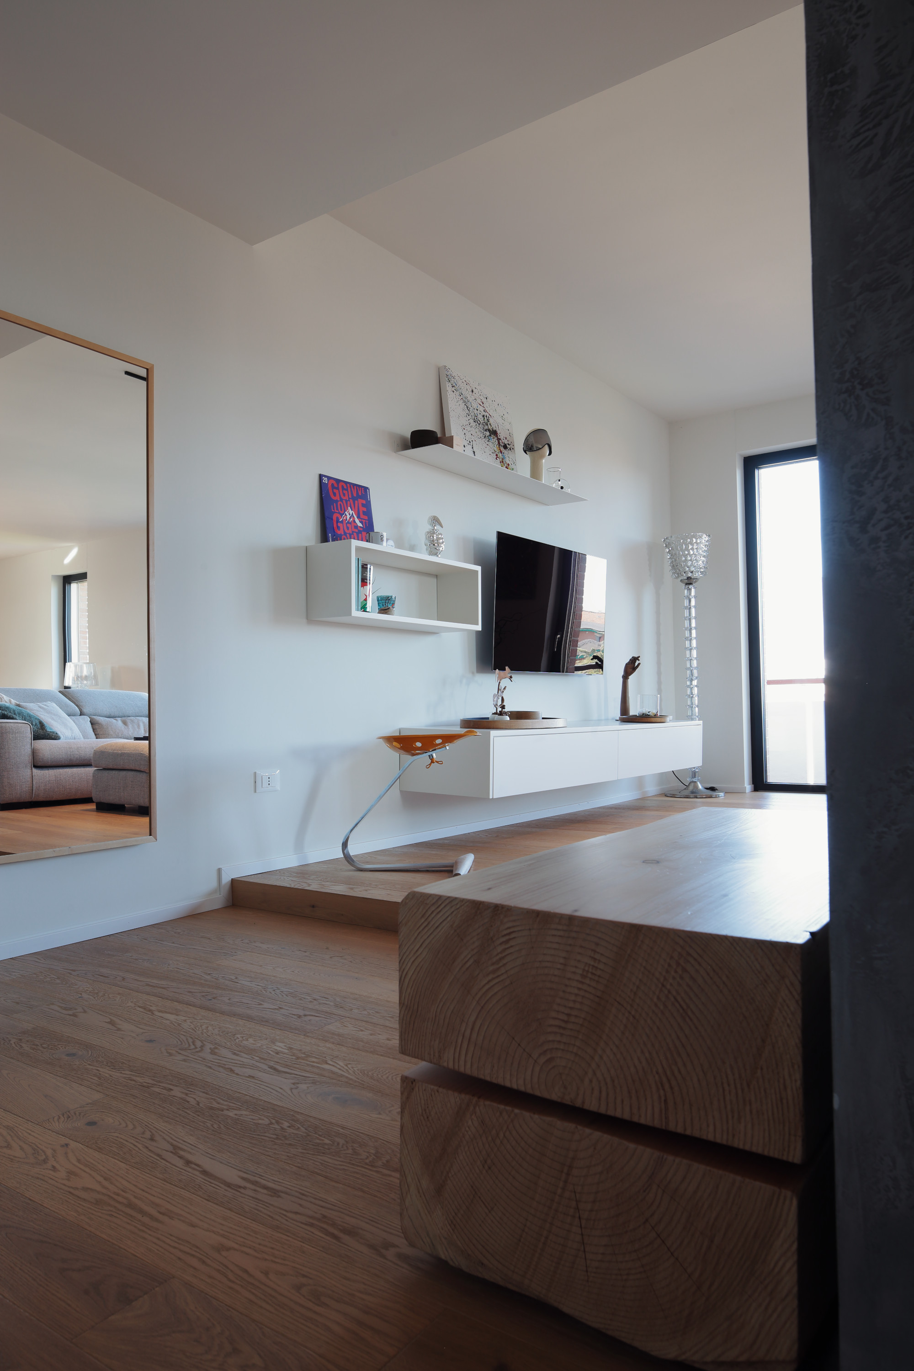
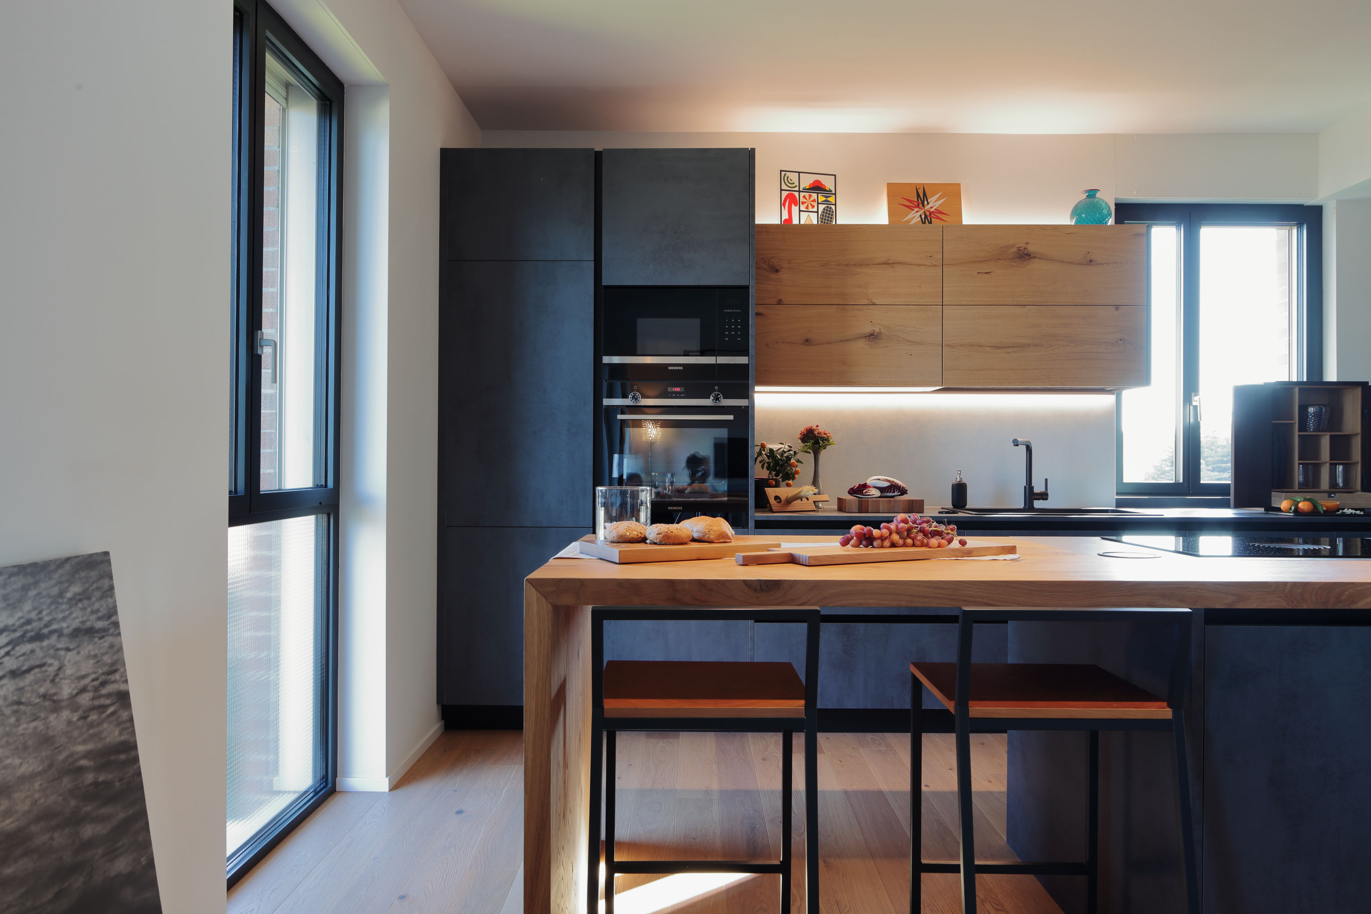
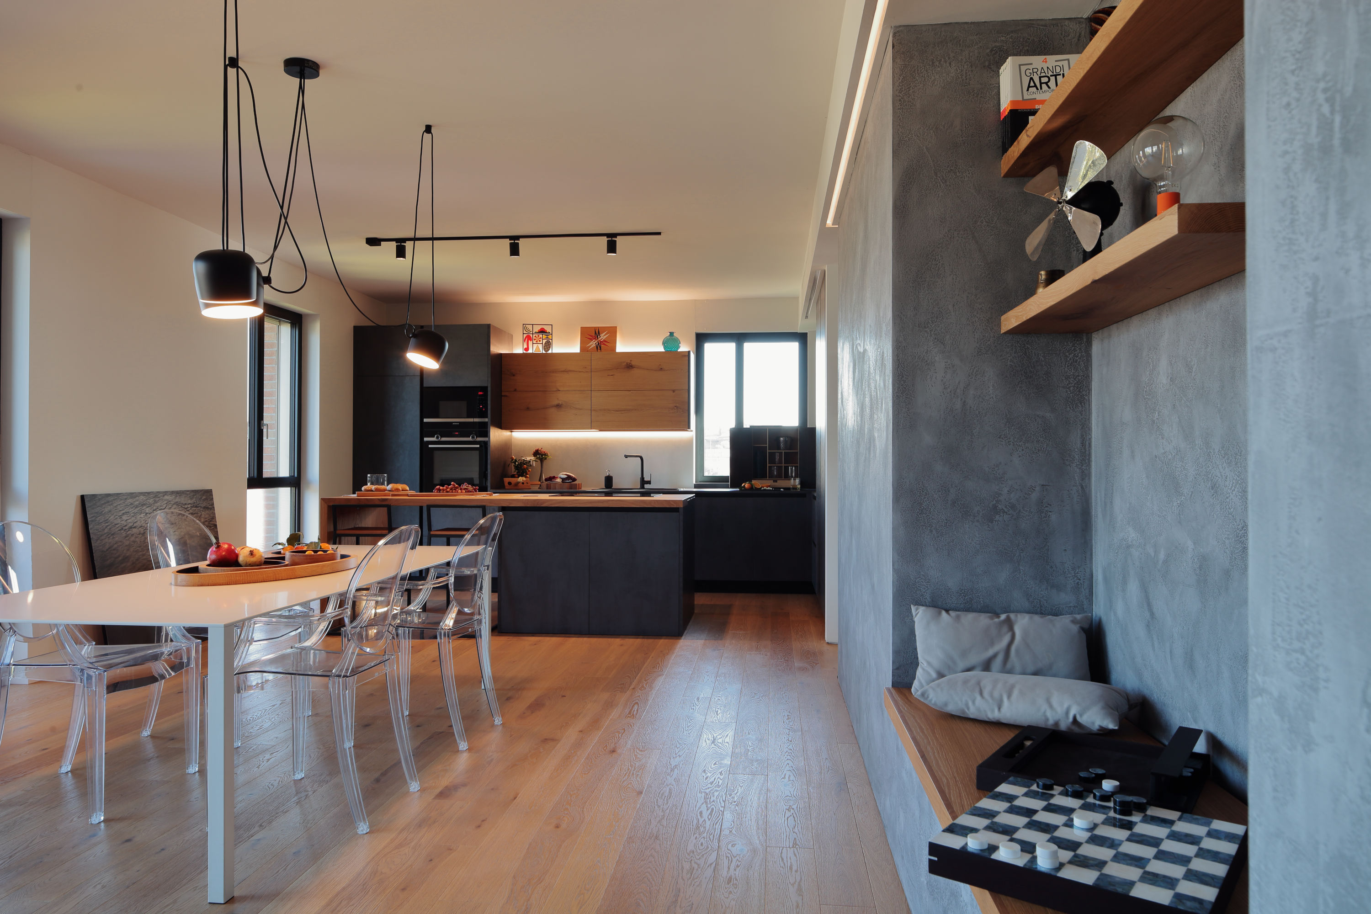
IN THE PHOTO · Mio Stool · Tris RM01 · Cocktail Bar Box · Cabinet System
continuity between spaces
The project continues through the living area with furniture designed in relation to the spaces and their geometry.
The suspended TV unit, entrance bench and elements integrated into the large central volume were all made to measure by Deodara. Doors and cabinetry disappear into the surfaces, while the visible elements accompany the transition between entrance, living area and sleeping quarters.
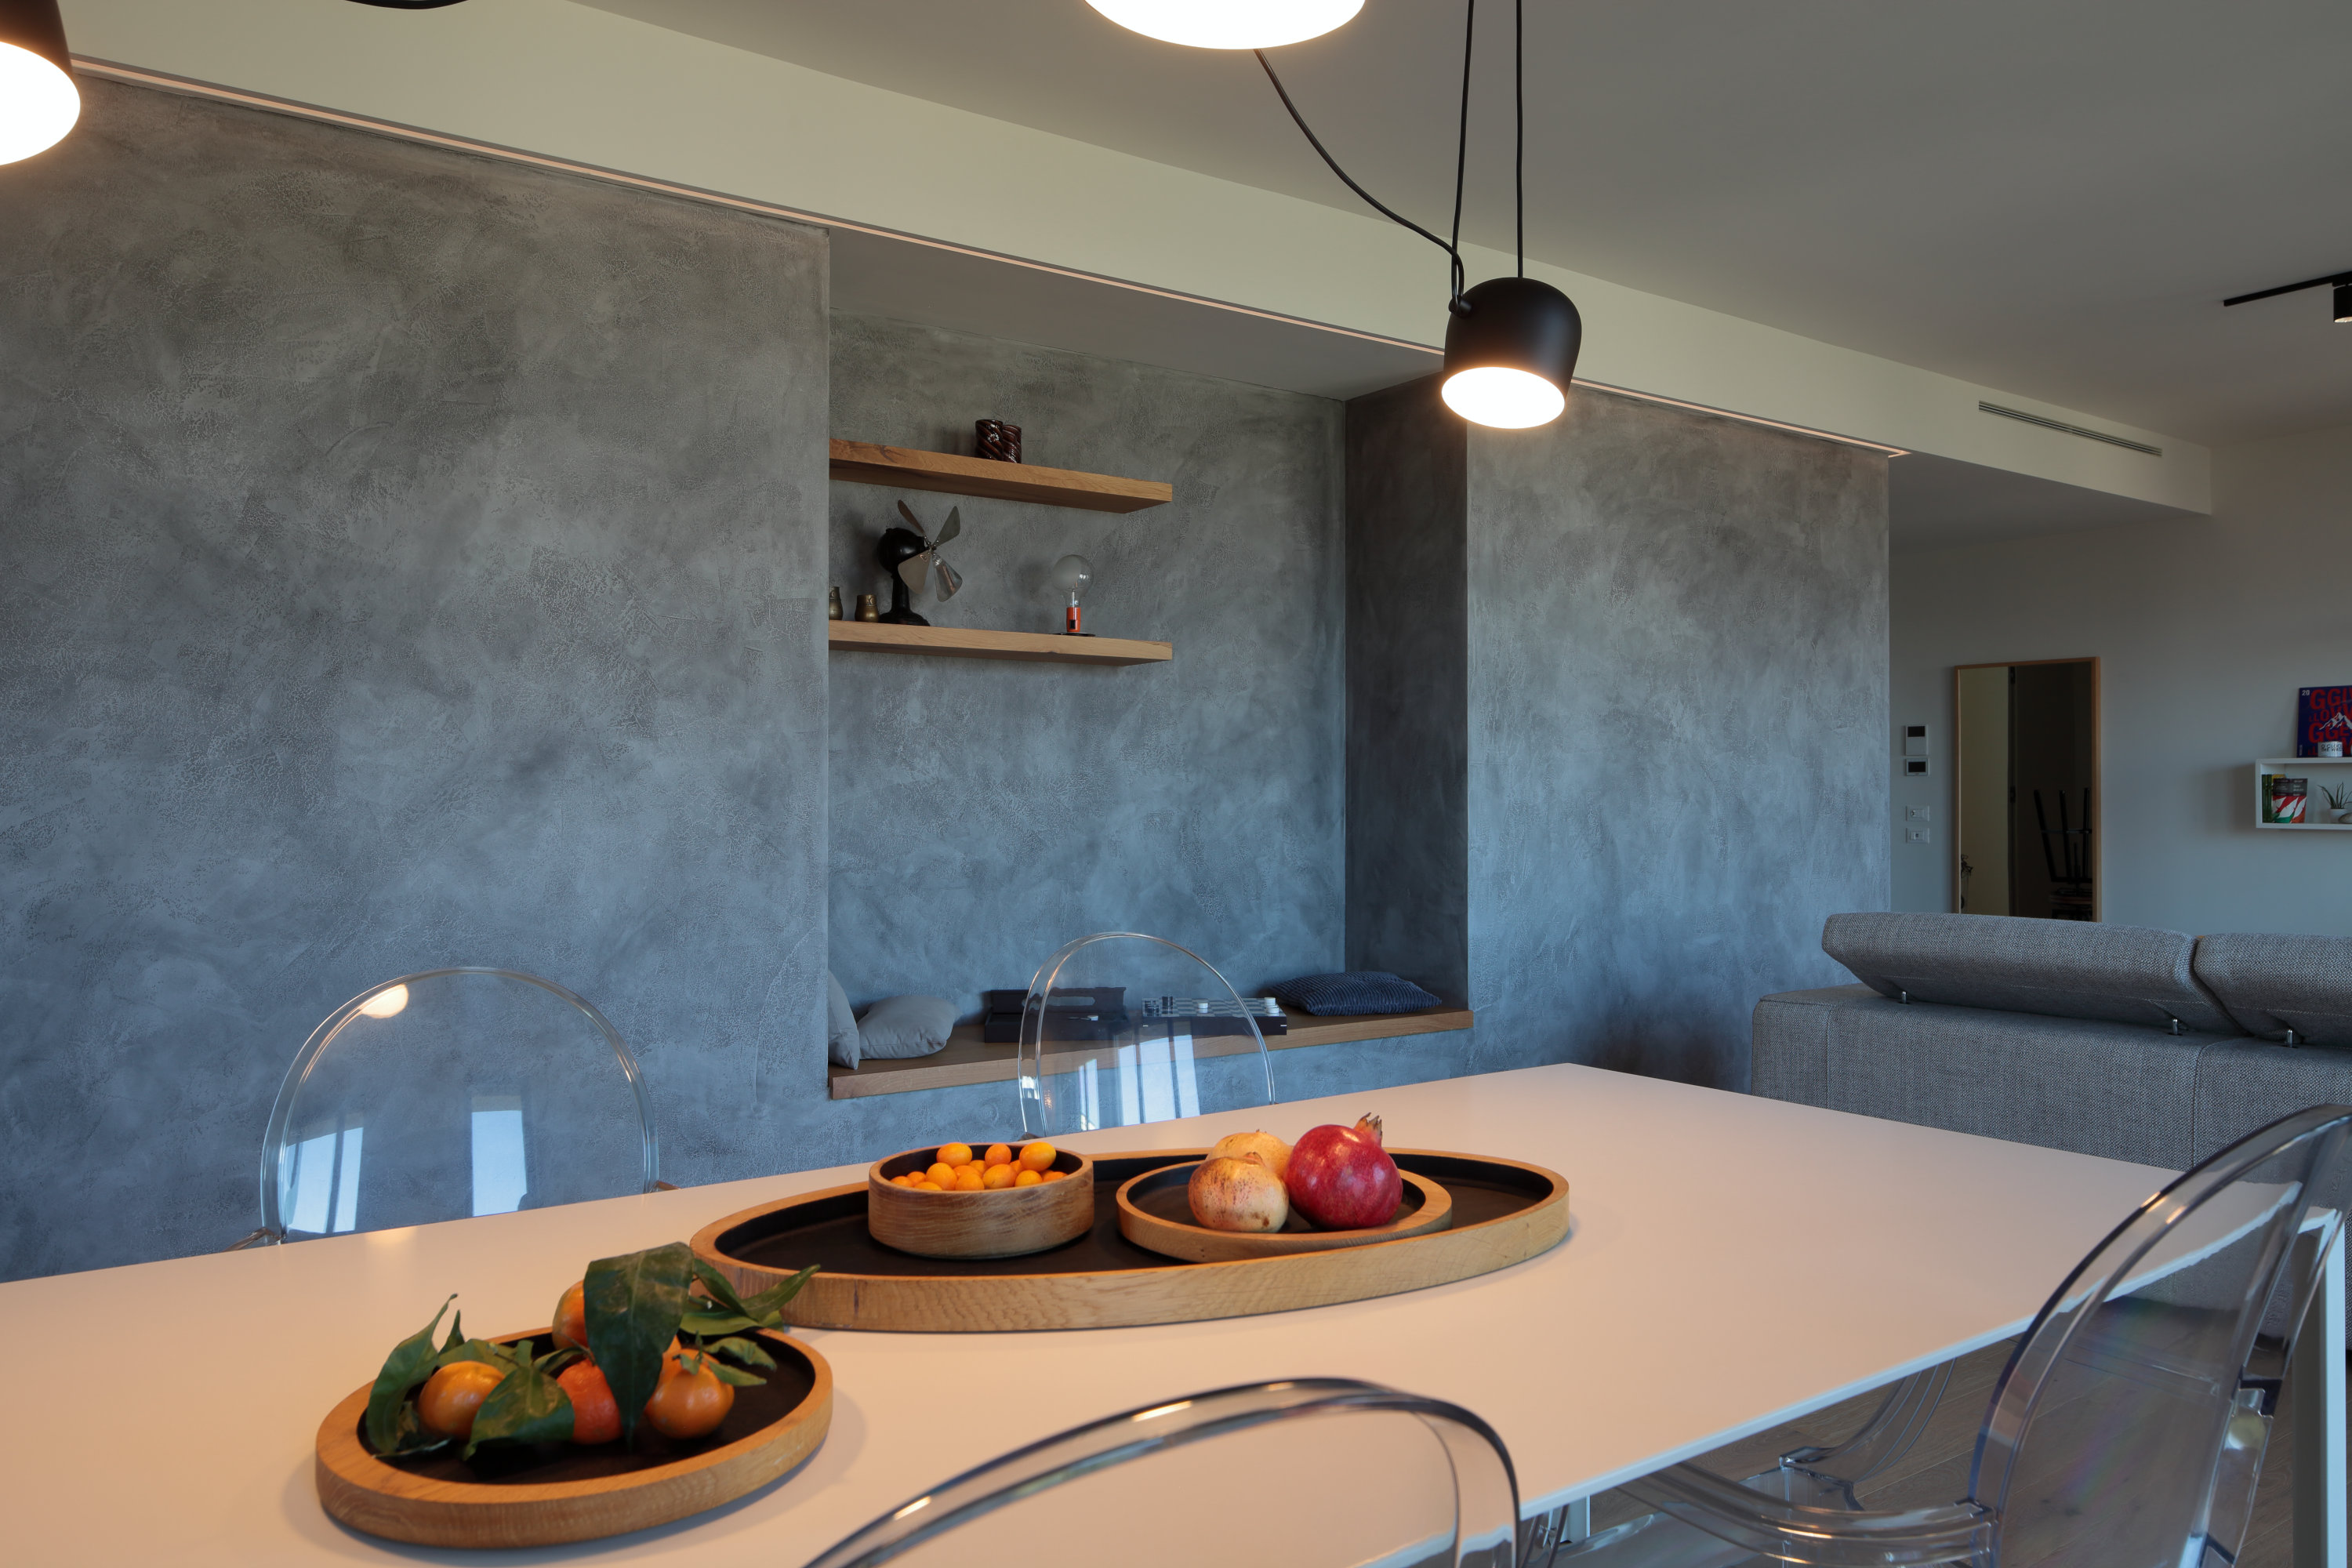
a volume that organises the space
The large central volume does more than define the layout of the home: it integrates different functions and storage elements within a single architectural presence.
Deodara created the concealed doors and cabinetry, the wardrobe and the elements that hide the laundry area, developing them so they could disappear into the overall design of the volume. Niches, benches and storage elements emerge only where needed, maintaining a continuous relationship between furniture and architecture.
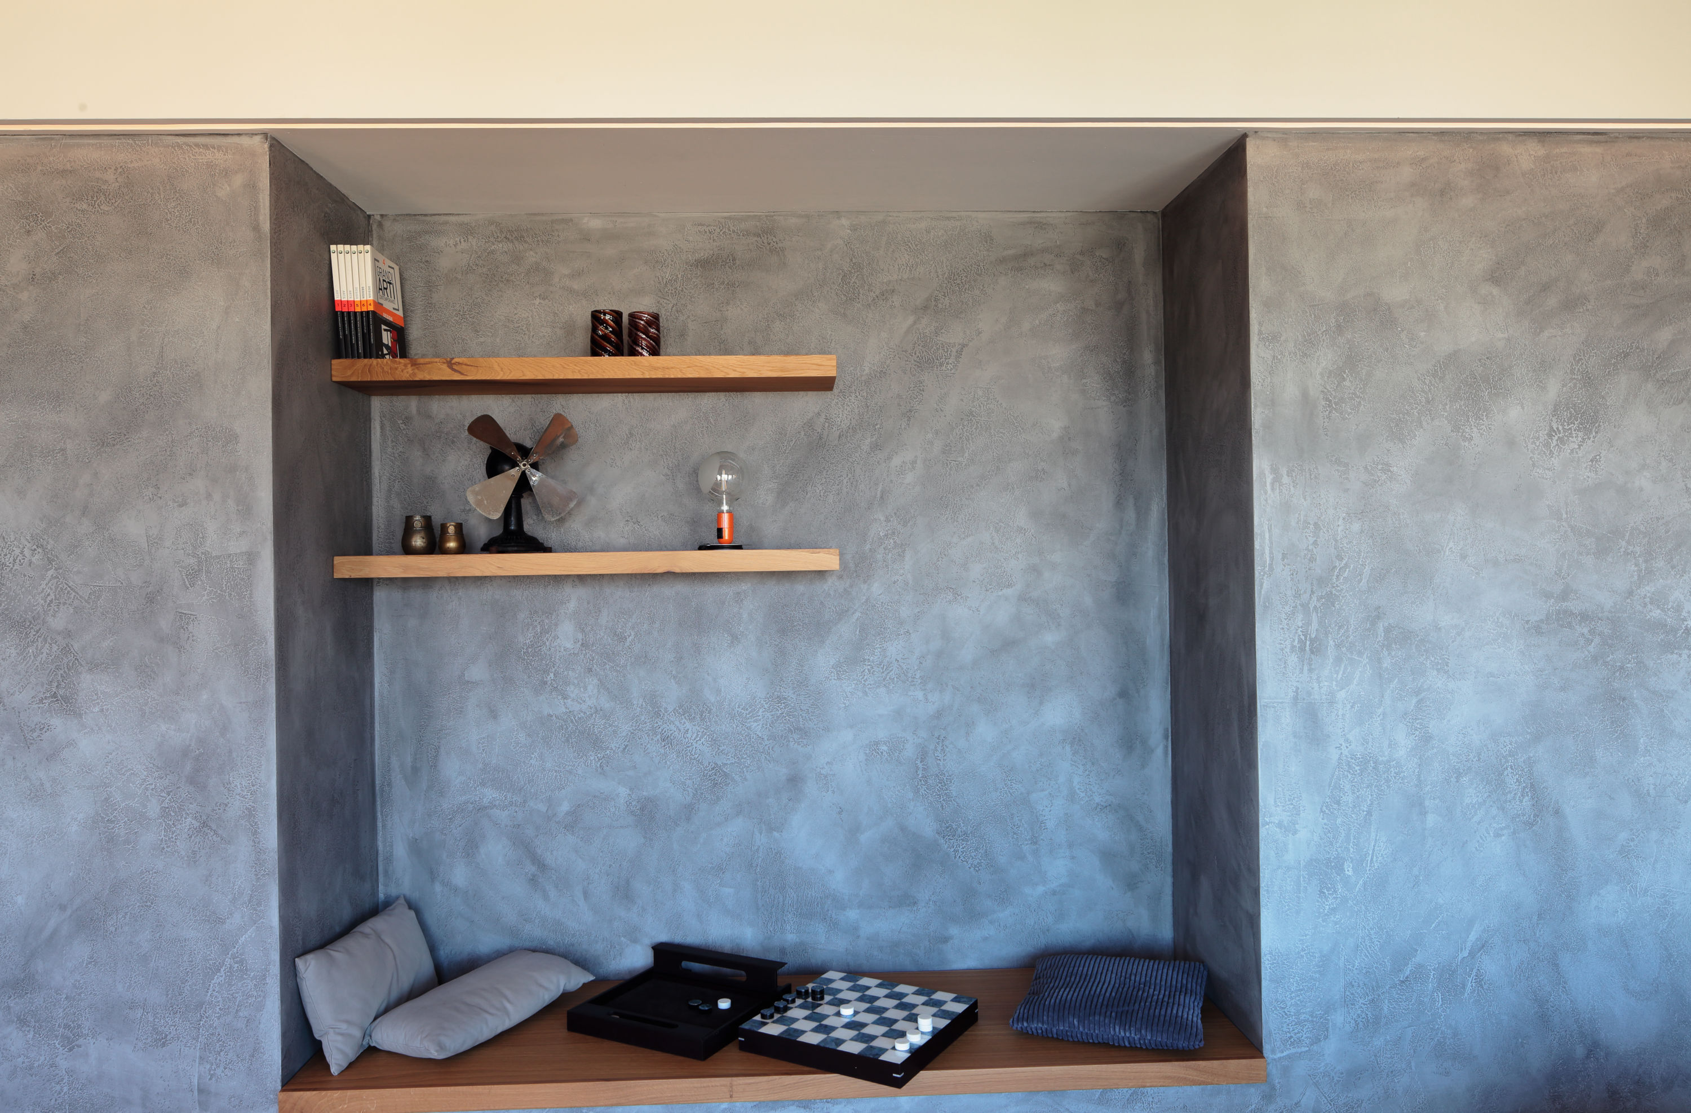
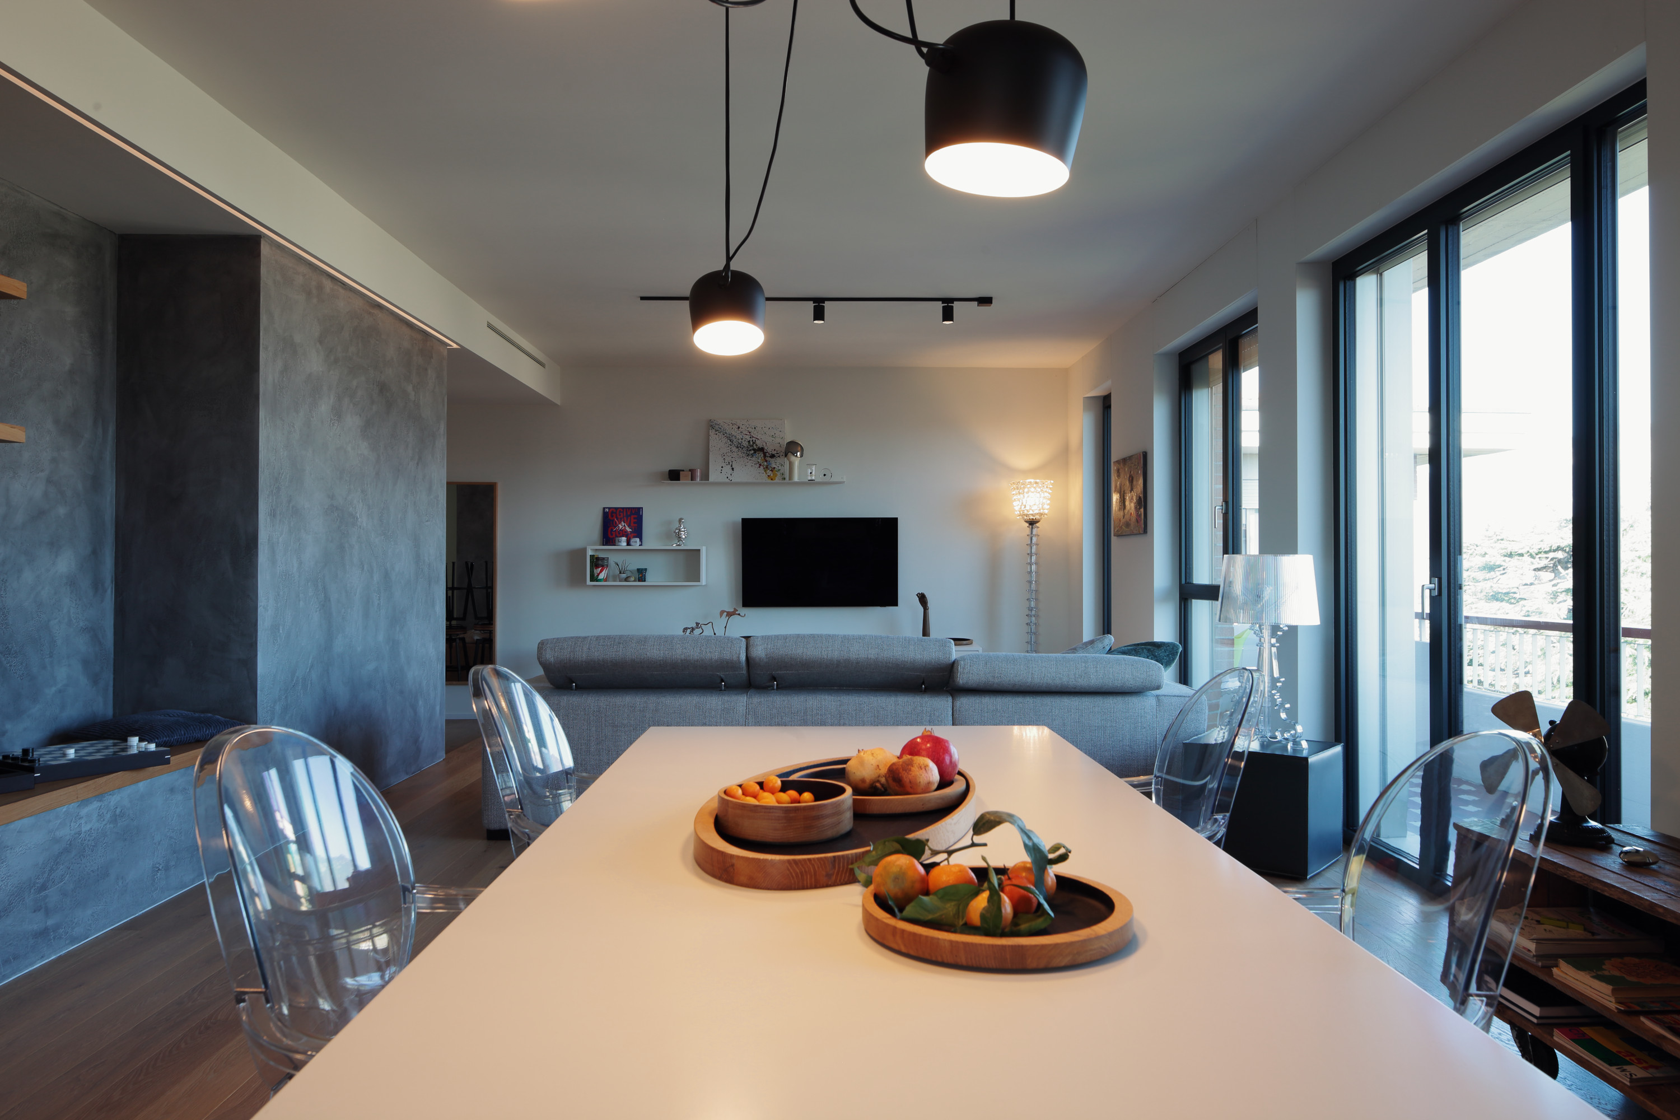
bespoke furniture
The same principle continues into the more private areas of the home. Bedroom wardrobes, bathroom furniture, benches and storage elements were developed as parts of the architecture, together with the entrance door cladding and the transition elements that complete the project.
Materials, proportions and construction details change in response to each space, while maintaining a common language throughout the home.
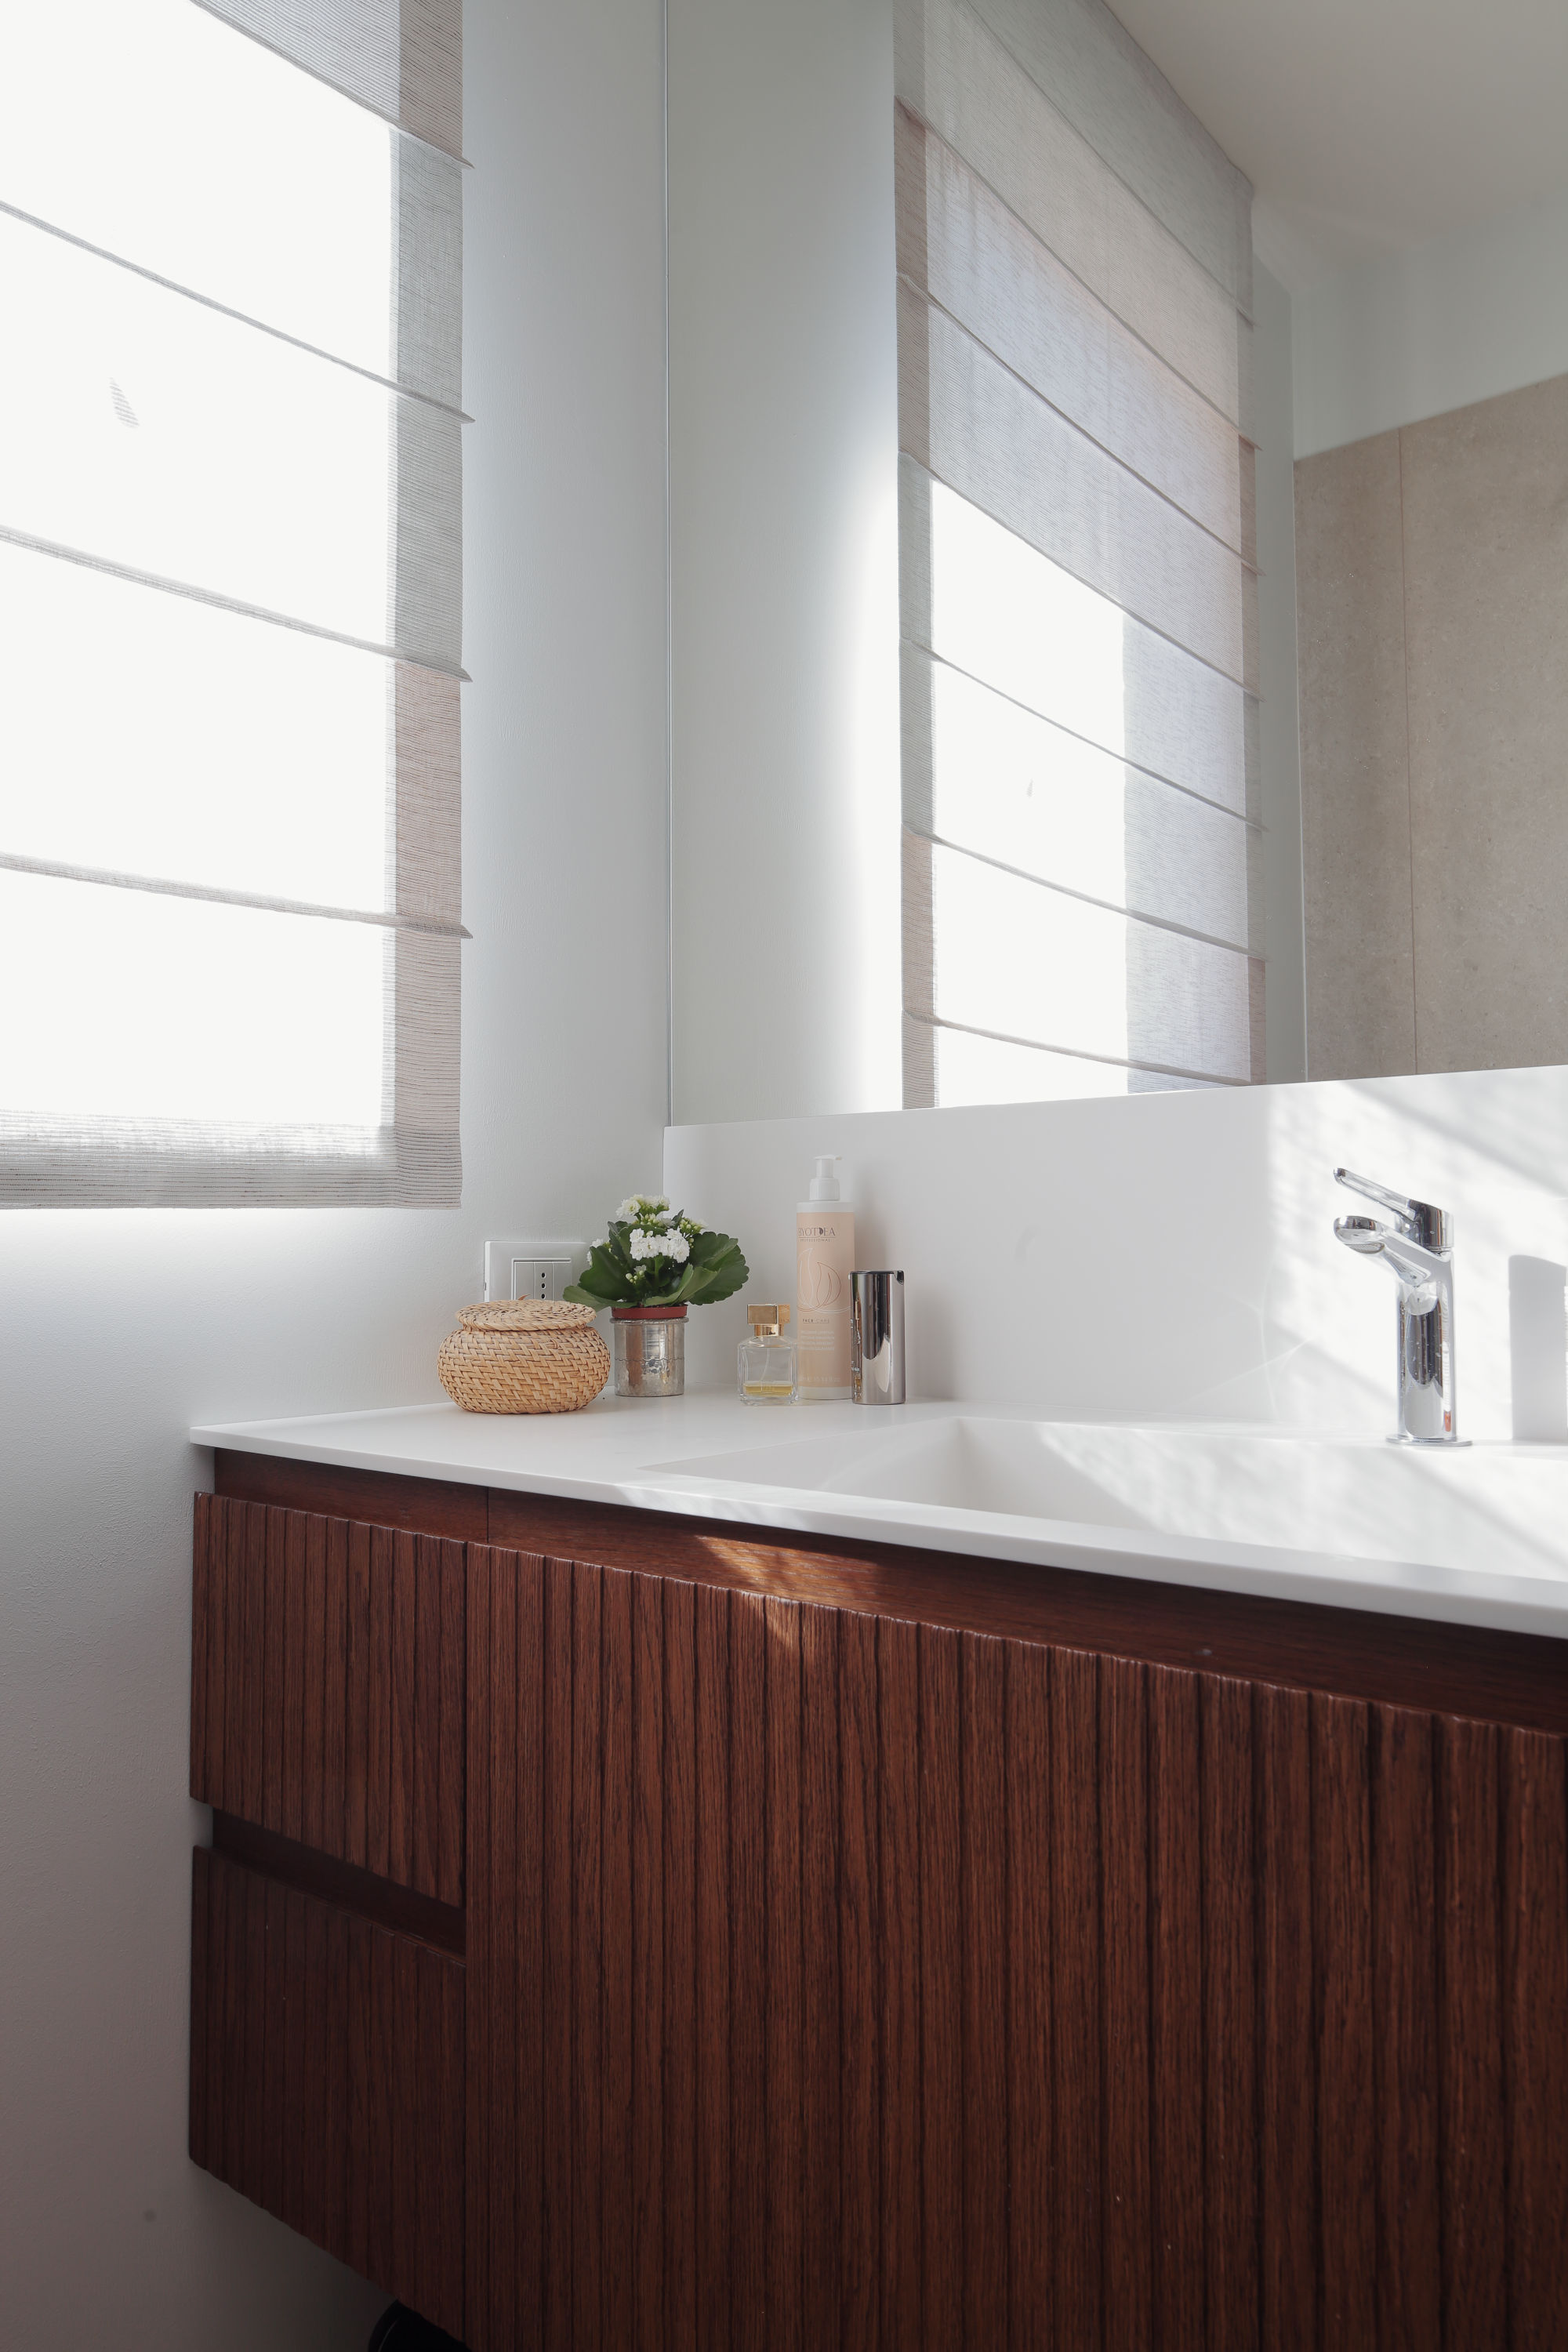
In Casa EA, bespoke design extends throughout the entire project: from the kitchen to the living area, from the large central volume to the more intimate spaces. Furniture and architecture are not conceived as separate elements, but as parts of the same design.


